

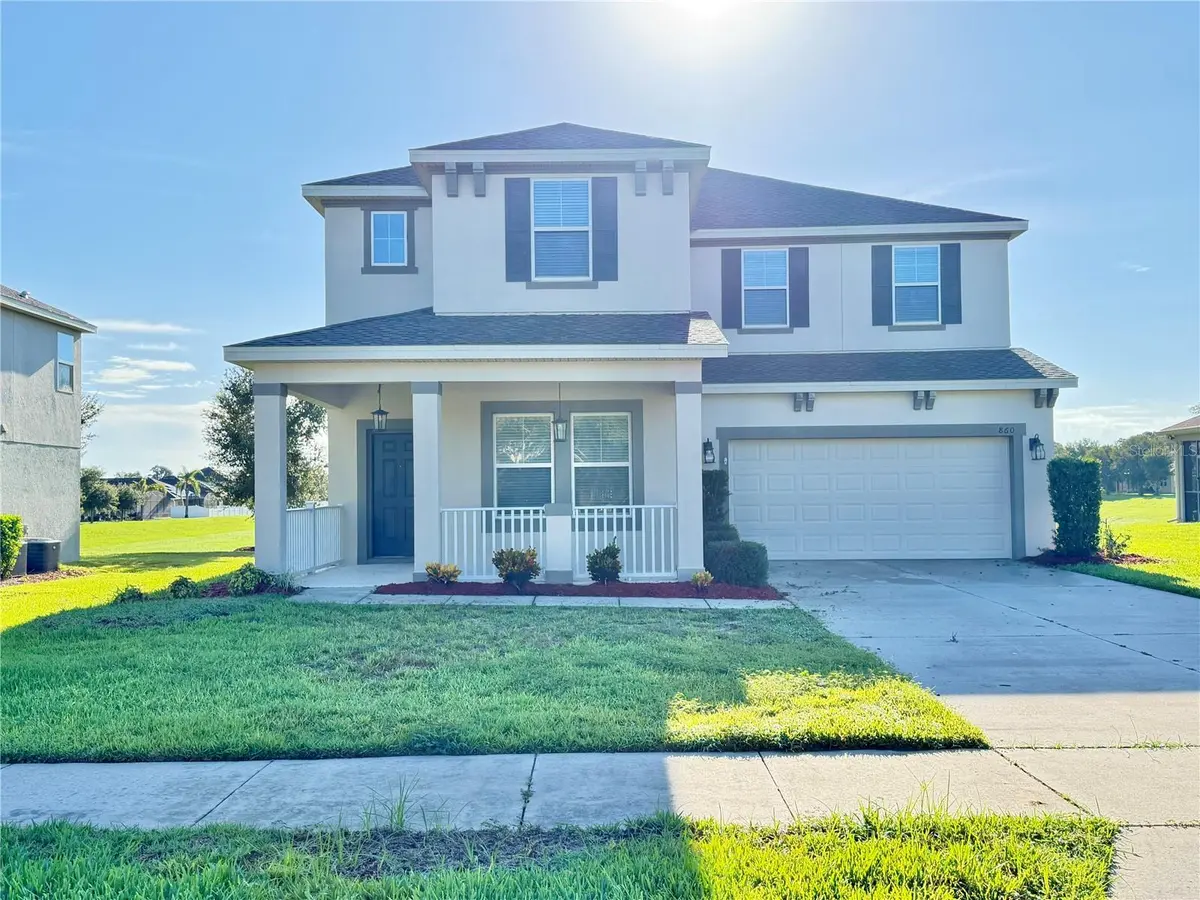

860 BAY BRIDGE CIR, Apopka, FL 32703
REQUEST A TOUR If you would like to see this home without being there in person, select the "Virtual Tour" option and your agent will contact you to discuss available opportunities.
In-PersonVirtual Tour
$ 539,900
Est. payment | /mo

5 Beds

4 Baths

3,214 SqFt


Save
$ 539,900
Est. payment | /mo
Save

5 Beds

4 Baths

3,214 SqFt

Key Details

Property Type Single Family Home

Sub Type Single Family Residence

Listing Status Active

Purchase Type For Sale

Square Footage 3,214 sqft

Price per Sqft $167

Subdivision Clear Lake Lndg

MLS Listing ID O6438147

Bedrooms 5

Full Baths 4

HOA Fees $103/mo

HOA Y/N Yes

Annual Recurring Fee 1236.0

Year Built 2019

Annual Tax Amount $8,684

Lot Size 9,147 Sqft

Acres 0.21

Property Sub-Type Single Family Residence

Source Stellar MLS

Property Description

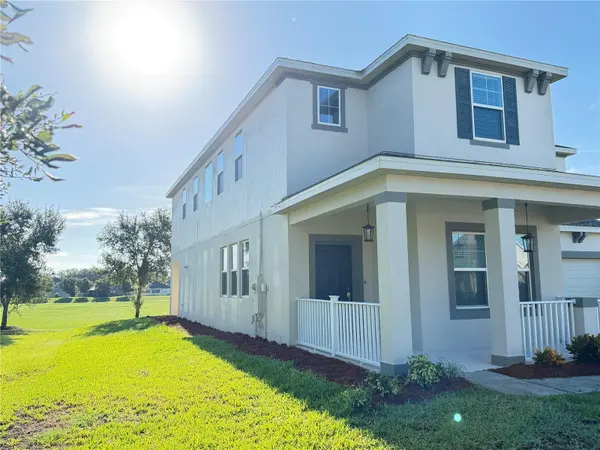
Virtually Staged. This Craftsman style residence showcases an open floor plan connecting living spaces throughout, enhanced by pendant and upgraded light fixtures defining each area. The property offers a conservation area view backing to a large retention area, creating a serene outdoor setting with no direct rear neighbors. The kitchen is the heart of this residence, featuring stainless steel appliances, a kitchen island with electrical outlets, quartz countertops, and a breakfast bar for casual dining. Recessed and pendant lighting illuminate the space, complemented by a double oven, built-in microwave, induction cooktop, French door refrigerator with ice maker connection, and garbage disposal unit. Tile backsplash with subway tile and an undermount sink complete the design, with pantry storage offering ample space for groceries and supplies. Ceramic tile flooring flows through the kitchen, dining area, great area, foyer, laundry area, and all bathrooms, with premium carpet in the primary bedroom suite, secondary bedrooms, upstairs hallways, and media/bonus area adding warmth. The split bedroom layout positions the primary bedroom retreat away from secondary bedrooms, ensuring privacy. A dual vanity bathroom serves the primary suite, and ceiling fans throughout provide comfort and efficiency. Zoned A/C with smart thermostat WiFi control and programmable digital thermostat manages temperature precisely, and an energy-efficient heat pump reduces utility costs. A screened lanai extends living space outdoors, and a covered porch welcomes guests. The two-car garage with garage door opener and concrete driveway provide secure parking. Wine storage and a wet bar add entertaining appeal, an irrigation system maintains the landscaping, and an architectural shingle roof protects the residence. Located near AdventHealth Apopka, this residence combines thoughtful design with practical amenities for modern living. Schedule your showing today to experience this well-appointed property firsthand.

Location

State FL

County Orange

Community Clear Lake Lndg

Area 32703 - Apopka

Zoning RSF-1B

Rooms

Other Rooms Bonus Room, Family Room, Formal Dining Room Separate, Formal Living Room Separate, Inside Utility, Interior In-Law Suite w/No Private Entry, Media Room

Interior

Interior Features Built-in Features, Ceiling Fans(s), Eat-in Kitchen, Kitchen/Family Room Combo, Open Floorplan, PrimaryBedroom Upstairs, Solid Surface Counters, Thermostat, Walk-In Closet(s)

Heating Central, Electric, Heat Pump

Cooling Central Air, Zoned

Flooring Carpet, Ceramic Tile

Furnishings Unfurnished

Fireplace false

Appliance Dishwasher, Disposal, Electric Water Heater, Microwave, Range, Refrigerator, Washer, Wine Refrigerator

Laundry Electric Dryer Hookup, Inside, Laundry Room, Upper Level

Exterior

Parking Features Driveway, Garage Door Opener

Garage Spaces 2.0

Community Features Clubhouse, Deed Restrictions, Gated Community - No Guard, Sidewalks

Utilities Available BB/HS Internet Available, Cable Available, Electricity Connected, Water Connected

View Y/N No

Water Access No

View Park/Greenbelt

Roof Type Shingle

Attached Garage true

Exposure West

Garage true

Private Pool No

Building

Lot Description Flag Lot, Greenbelt, Level, Sidewalk, Paved

Entry Level Two

Foundation Slab

Lot Size Range 0 to less than 1/4

Sewer Public Sewer

Water None

Architectural Style Craftsman

Structure Type Block,Stucco

New Construction false

Others

Pets Allowed Yes

HOA Fee Include Escrow Reserves Fund,Fidelity Bond

Senior Community No

Ownership Fee Simple

Monthly Total Fees $103

Acceptable Financing Cash, Conventional, FHA, USDA Loan, VA Loan

Membership Fee Required Required

Listing Terms Cash, Conventional, FHA, USDA Loan, VA Loan

Special Listing Condition None

Stellar MLS
Listed by Patrick D'Agostino GLORY INTL. REAL ESTATE CO

Nearby Locations

GET MORE INFORMATION

Donna DeMeglio
Donna DeMeglio

Associate Broker/R.E. Solution Expert Lic# BK3009304

+1(386) 220-5303

38 Fairway Ct, DeLand, FL 32724, USA

Name
Phone*
Message

Go tour this home

860 BAY BRIDGE CIR