




1 Bed
1 Bath
780 SqFt
1 Bed
1 Bath
780 SqFt
Key Details
Property Type Single Family Home
Sub Type Single Family Residence
Listing Status Active
Purchase Type For Sale
Square Footage 780 sqft
Price per Sqft $378
Subdivision Town Of Sanford
MLS Listing ID O6437017
Bedrooms 1
Full Baths 1
HOA Y/N No
Year Built 1910
Annual Tax Amount $3,661
Lot Size 5,662 Sqft
Acres 0.13
Lot Dimensions 50x117
Property Sub-Type Single Family Residence
Source Stellar MLS
Property Description
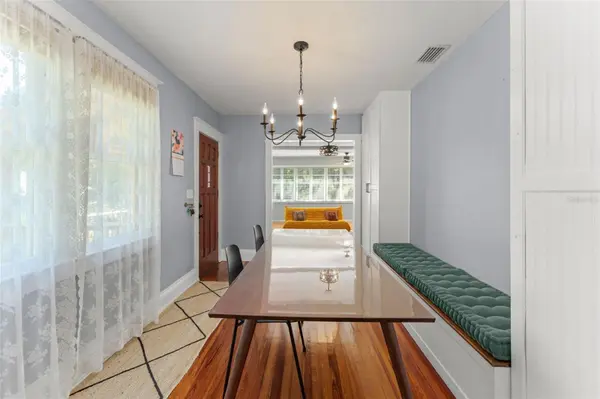
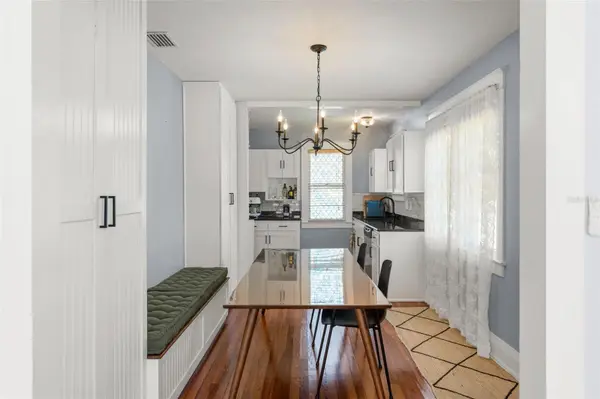
LIVE, WORK + PLAY IN THE HEART OF HISTORIC DOWNTOWN SANFORD! This restored 1910 Carriage House offers 780 SQ FT OF LOFT-STYLE LIVING filled with character, natural light and thoughtful updates. Original HEART PINE CONSTRUCTION + REFINISHED WOOD FLOORS (2023), high ceilings and original windows preserve the home's charm, while updated plumbing, electrical and spray foam insulation bring modern comfort. The kitchen features GRANITE COUNTERTOPS, NEW REFRIGERATOR + STOVE (2023), an UPDATED BACKSPLASH (2023), and a CUSTOM BUILT-IN BENCH (2023). A FULL HVAC SYSTEM REPLACEMENT (2024), including the heat pump, air handler, ducting and photocatalytic oxidative purifier, adds another major upgrade. The oversized Florida room brings in abundant natural light and creates an inviting extension of the living space. Downstairs, the approximately 480 SQ FT GARAGE offers substantial storage and flexible potential for a workshop, studio, office or future additional living space. One of the property's most unique opportunities is its placement at the REAR OF THE LOT, leaving room to potentially build a larger main residence toward the front, subject to City of Sanford and Historic Preservation Board approvals. Located in SANFORD'S GOLF CART DISTRICT, you're just blocks from Downtown Sanford's restaurants, breweries, shops, festivals, nightlife and year-round events, plus nearby Paw Park and the Sanford RiverWalk. Whether you're looking for a PRIMARY RESIDENCE, INVESTMENT OPPORTUNITY OR A ONE-OF-A-KIND PROPERTY WITH FUTURE POTENTIAL, this historic Sanford home offers flexibility that's hard to find.
Location
State FL
County Seminole
Community Town Of Sanford
Area 32771 - Sanford/Lake Forest
Zoning SR1
Rooms
Other Rooms Den/Library/Office
Interior
Interior Features Ceiling Fans(s), Living Room/Dining Room Combo, Stone Counters
Heating Electric
Cooling Central Air
Flooring Tile, Wood
Fireplaces Type Living Room
Furnishings Unfurnished
Fireplace true
Appliance Dishwasher, Dryer, Microwave, Range, Range Hood, Refrigerator, Washer
Laundry In Garage
Exterior
Exterior Feature Fire Pit, Garden, Lighting, Sidewalk
Parking Features Garage Door Opener, Garage Faces Rear, Basement
Garage Spaces 2.0
Utilities Available Electricity Connected
View Y/N No
Water Access No
View Garden, Trees/Woods
Roof Type Shingle
Porch Covered, Front Porch
Attached Garage true
Exposure East
Garage true
Private Pool No
Building
Lot Description Sidewalk, Paved
Story 1
Entry Level One
Foundation Slab
Lot Size Range 0 to less than 1/4
Sewer Public Sewer
Water Public
Structure Type Frame,Wood Siding
New Construction false
Schools
Elementary Schools Hamilton Elementary
Middle Schools Markham Woods Middle
High Schools Seminole High
Others
Senior Community No
Ownership Fee Simple
Acceptable Financing Cash, Conventional
Listing Terms Cash, Conventional
Special Listing Condition None
Virtual Tour https://www.zillow.com/view-imx/e05edf9e-5c11-4615-8172-4e7b88fbe2c6?wl=true&setAttribution=mls&initialViewType=pano

Nearby Locations
GET MORE INFORMATION
Associate Broker/R.E. Solution Expert Lic# BK3009304