






5 Beds
3 Baths
3,622 SqFt
5 Beds
3 Baths
3,622 SqFt
Key Details
Property Type Single Family Home
Sub Type Single Family Residence
Listing Status Active
Purchase Type For Rent
Square Footage 3,622 sqft
Subdivision Watson Glen Ph 1
MLS Listing ID TB8544347
Bedrooms 5
Full Baths 3
HOA Y/N No
Year Built 2025
Lot Size 8,712 Sqft
Acres 0.2
Property Sub-Type Single Family Residence
Source Stellar MLS
Property Description
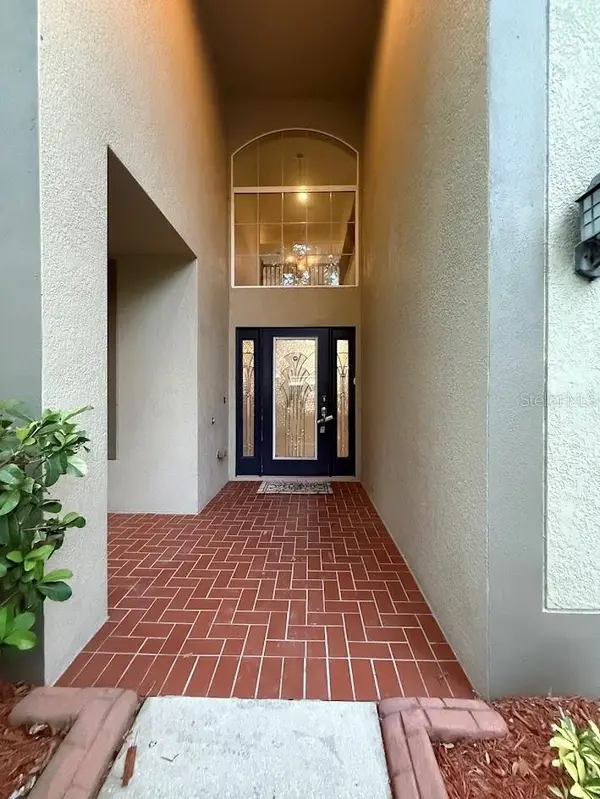
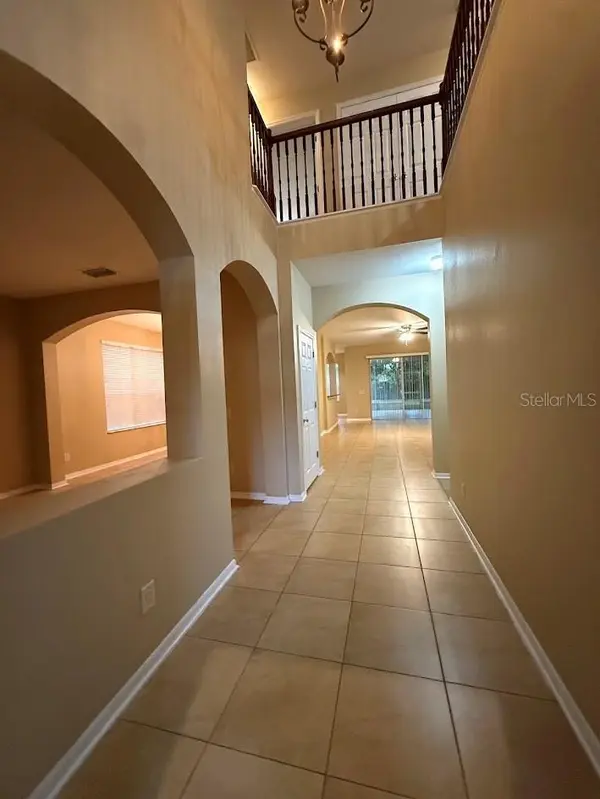
Step through the impressive *double-door entry* into a freshly painted interior filled with natural light. The first floor features *ceramic tile flooring throughout*, soaring vaulted ceilings, formal living and dining areas, and an inviting open-concept layout perfect for everyday living and entertaining.
The spacious family room flows seamlessly into the kitchen with a convenient dinette area and a half bath. The first floor also offers a *bedroom with a huge closet and a full bathroom*, making it ideal for guests, extended family, or a home office.
Upstairs, the luxurious owner's suite provides a private retreat featuring *dual vanities, a garden tub, separate shower, and a generous walk-in closet. A versatile loft provides additional living space that can be used as a media room, office, play area, or second family room. Three additional bedrooms and a full hallway bathroom complete the second floor. **Brand-new laminate wood flooring runs throughout the entire second floor*, adding a modern and elegant touch. Ceiling fans are installed throughout the home, along with updated light fixtures for added comfort and style.
Step through the sliding glass doors and enjoy an *extra-large, fully fenced backyard with a screened lanai and outdoor kitchen—perfect for entertaining, outdoor dining, or relaxing with family and friends. Gardening enthusiasts will love the established fruit plants and trees, including **mango, lychee, guava, lemon, avocado, and more*, allowing you to enjoy fresh fruit right from your own backyard.
Additional highlights include a *brand-new roof, recently serviced and upgraded HVAC system, and a spacious **3-car garage* providing plenty of room for vehicles, storage, or recreational equipment.
The location is hard to beat, with *easy access to I-75, the Selmon Expressway, and Brandon Mall*, making commuting and shopping a breeze. Enjoy quick access to restaurants, entertainment, major employers, hospitals, and everyday conveniences throughout Riverview and the greater Tampa Bay area.
*A rare opportunity to lease a spacious home with a 3-car garage, new flooring, brand-new roof, oversized fenced backyard, outdoor kitchen, and mature fruit trees in a highly convenient Riverview location. Homes like this don't last—schedule your private showing today!*
Location
State FL
County Hillsborough
Community Watson Glen Ph 1
Area 33578 - Riverview
Interior
Interior Features Ceiling Fans(s), Kitchen/Family Room Combo, Thermostat
Heating Central, Heat Pump
Cooling Central Air
Flooring Ceramic Tile, Laminate
Furnishings Unfurnished
Fireplace false
Appliance Dishwasher, Electric Water Heater, Microwave, Refrigerator
Laundry Electric Dryer Hookup, Laundry Room, Other, Upper Level, Washer Hookup
Exterior
Exterior Feature Sidewalk
Garage Spaces 3.0
Fence Fenced, Back Yard
Utilities Available Electricity Connected, Public, Sprinkler Meter, Water Connected
View Y/N No
Water Access Yes
Water Access Desc Pond
View Water
Porch Covered, Enclosed, Front Porch, Patio, Screened
Attached Garage true
Exposure East
Garage true
Private Pool No
Building
Entry Level Two
Sewer Public Sewer
Water Public
New Construction false
Schools
Elementary Schools Symmes-Hb
Middle Schools Giunta Middle-Hb
High Schools Riverview-Hb
Others
Pets Allowed No
Senior Community No
Membership Fee Required Required
Virtual Tour https://www.propertypanorama.com/instaview/stellar/TB8544347

Nearby Locations
GET MORE INFORMATION
Associate Broker/R.E. Solution Expert Lic# BK3009304