





4 Beds
4 Baths
3,071 SqFt
4 Beds
4 Baths
3,071 SqFt
Key Details
Property Type Single Family Home
Sub Type Single Family Residence
Listing Status Active
Purchase Type For Sale
Square Footage 3,071 sqft
Price per Sqft $455
Subdivision Sweetwater Sub Third Add
MLS Listing ID TB8531892
Bedrooms 4
Full Baths 3
Half Baths 1
Construction Status Completed
HOA Fees $1,250/ann
HOA Y/N Yes
Annual Recurring Fee 1250.0
Year Built 1985
Annual Tax Amount $18,158
Lot Size 0.270 Acres
Acres 0.27
Lot Dimensions 95.27x123
Property Sub-Type Single Family Residence
Source Stellar MLS
Property Description
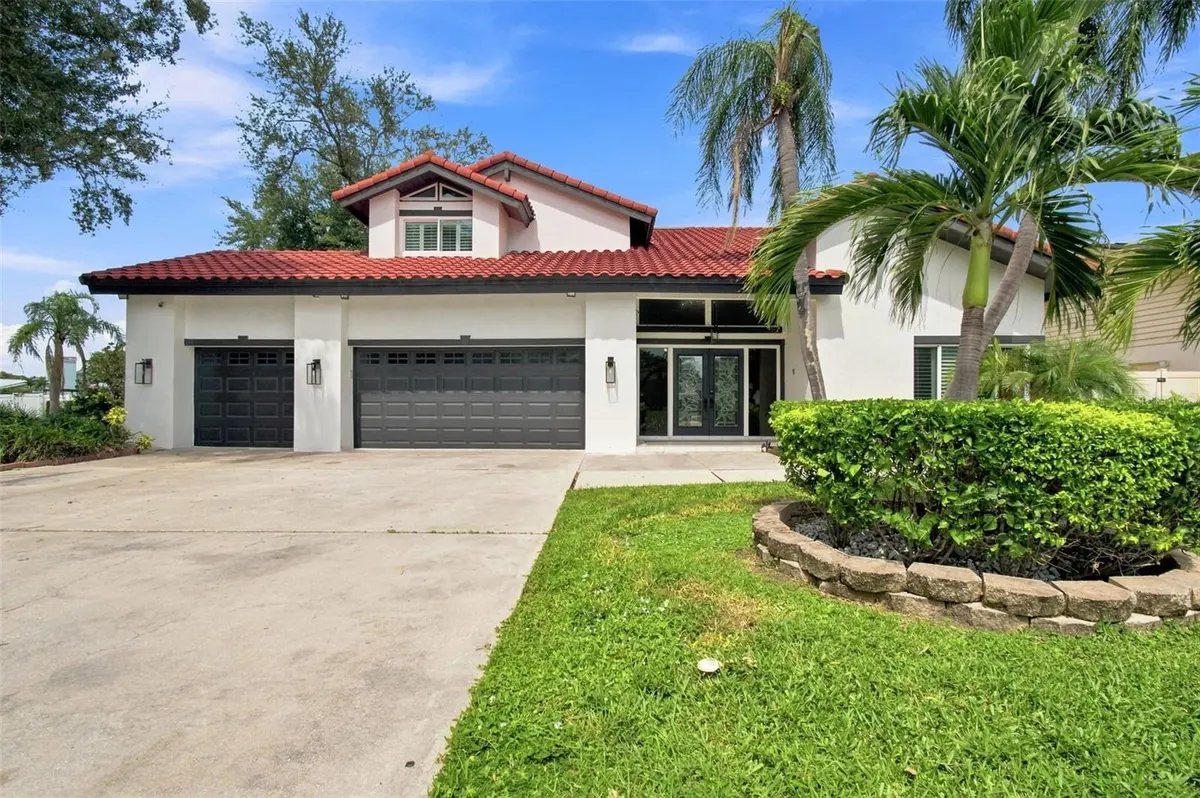
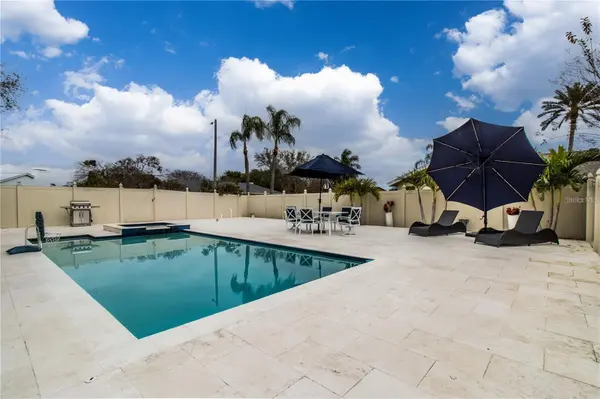
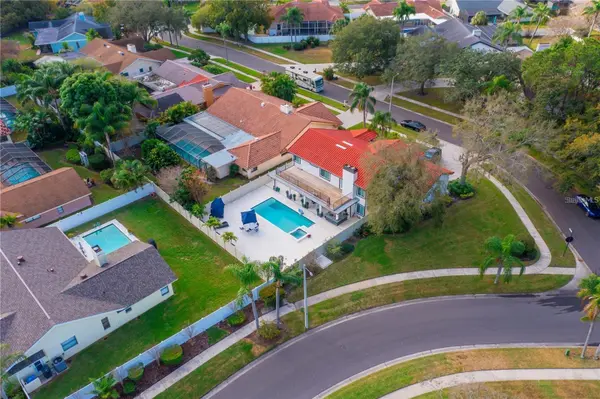
LOCATED IN THE EXCLUSIVE GATED COMMUNITY OF SWEETWATER AT ROCKTPOINTE. This pool home features 4 bedrooms, 3 and ½ baths, 3 car garage with EV charging station. The open floor plan has high ceilings, featuring a large living room, dining room, and family room with a fireplace. The kitchen includes high-end Kitchen Aid appliances and access to outdoor area. Glass sliding doors open to the outside kitchen and covered lanai. The back yard has an oversized pool, spa, and full pool bath. The master bedroom has a large walk-in closet, open bath area with his and her vanity, walk in shower, and large tub. The master bedroom has direct access to the upper deck outside. Highly convenient to Berkeley Preparatory School, Tampa International Airport, I-275, Downtown Tampa, Midtown, Westshore Business District, International Mall, shopping, dining and Buccaneers Football Stadium and New York Yankees Spring Training Facilities, short stroll to Skyway Sports Complex and The Rocky Point Golf Course. Close to parks, schools and major commuter routes. Only 30 minutes to the best sugar sand beaches in America (Clearwater & St Pete) Call for immediate showing. Come make Sweetwater your neighborhood.
Location
State FL
County Hillsborough
Community Sweetwater Sub Third Add
Area 33615 - Tampa / Town And Country
Zoning RSC-6
Rooms
Other Rooms Family Room, Formal Dining Room Separate, Formal Living Room Separate
Interior
Interior Features Cathedral Ceiling(s), Eat-in Kitchen, High Ceilings, Stone Counters, Walk-In Closet(s)
Heating Electric
Cooling Central Air
Flooring Marble
Fireplaces Type Electric
Furnishings Negotiable
Fireplace true
Appliance Bar Fridge, Built-In Oven, Cooktop, Dishwasher, Disposal, Dryer, Electric Water Heater, Microwave, Range Hood, Refrigerator, Washer, Wine Refrigerator
Laundry Laundry Room
Exterior
Exterior Feature Outdoor Grill, Outdoor Kitchen, Private Mailbox
Garage Spaces 3.0
Fence Vinyl
Pool Auto Cleaner, Chlorine Free, Gunite, In Ground
Community Features Deed Restrictions, Gated Community - No Guard
Utilities Available Electricity Connected, Sewer Connected, Underground Utilities
Amenities Available Gated
View Y/N No
Water Access No
Roof Type Tile
Porch Rear Porch
Attached Garage true
Exposure West
Garage true
Private Pool Yes
Building
Lot Description Corner Lot, Flood Insurance Required, FloodZone, In County, Landscaped, Near Golf Course, Oversized Lot, Sidewalk, Paved, Private
Story 2
Entry Level Two
Foundation Slab
Lot Size Range 1/4 to less than 1/2
Sewer Public Sewer
Water Public
Architectural Style Mediterranean
Structure Type Concrete
New Construction false
Construction Status Completed
Others
Pets Allowed Breed Restrictions
HOA Fee Include Maintenance Grounds
Senior Community No
Ownership Fee Simple
Monthly Total Fees $104
Acceptable Financing Cash, Conventional
Membership Fee Required Required
Listing Terms Cash, Conventional
Special Listing Condition None
Virtual Tour https://www.propertypanorama.com/instaview/stellar/TB8531892

Nearby Locations
GET MORE INFORMATION
Associate Broker/R.E. Solution Expert Lic# BK3009304