






3 Beds
4 Baths
2,834 SqFt
3 Beds
4 Baths
2,834 SqFt
Key Details
Property Type Single Family Home
Sub Type Single Family Residence
Listing Status Active
Purchase Type For Sale
Square Footage 2,834 sqft
Price per Sqft $264
Subdivision Cheval - Cannes Village
MLS Listing ID TB8512564
Bedrooms 3
Full Baths 3
Half Baths 1
HOA Fees $487/qua
HOA Y/N Yes
Annual Recurring Fee 1948.0
Year Built 1990
Annual Tax Amount $5,106
Lot Size 7,405 Sqft
Acres 0.17
Lot Dimensions 39x190
Property Sub-Type Single Family Residence
Source Stellar MLS
Property Description
Even better, the SELLER IS OFFERING $20,000 TOWARD RENOVATIONS, CLOSING COSTS, RATE BUY-DOWN OR OTHER ALLOWABLE BUYER EXPENSES with acceptable offer….giving buyers the flexibility to personalize the home or reduce upfront costs.
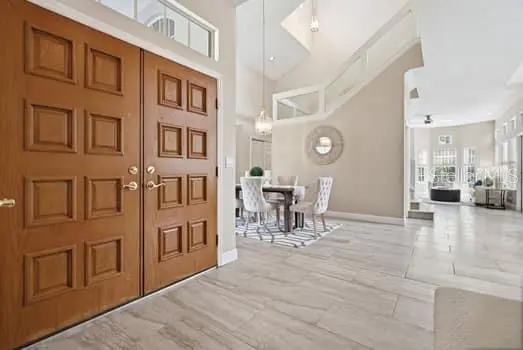
Situated in a charming enclave within Cheval East with lower HOA fees than many other sections of the community, this spacious 3-bedroom, 3.5-bath pool home offers over 2,800 square feet and a floor plan that stands out. Each bedroom has its own private en-suite bath, including a spacious first-floor primary suite. Upstairs, two additional en-suite bedrooms are separated by a dramatic catwalk overlooking the soaring two-story family room
The light-filled interior features high ceilings, generous living and dining spaces and an eat-in kitchen. Step outside to a screened lanai, private swimming pool and peaceful conservation views, creating a private setting for entertaining or relaxing.
Major improvements are already complete, including a NEW TILE ROOF (2026) and NEW EXTERIOR PAINT (2026), along with the newly refreshed cabinetry and hardware.
Cheval is one of the Tampa area's most desirable established communities, known for its gated neighborhood, mature landscaping, beautiful surroundings and Cheval Golf & Country Club, which offers a private golf course and country club lifestyle with membership available separately, including golf, tennis, fitness, swimming, dining and social activities.
Conveniently located near Carrollwood and Tampa with easy access to shopping, dining and major roadways, and zoned for the sought-after Steinbrenner school district, this home offers an exceptional combination of location, space, privacy and opportunity.
$20,000 SELLER CREDIT • CHEVAL • A-RATED STEINBRENNER DISTRICT • LOWER HOA ENCLAVE • NEW TILE ROOF • PRIVATE POOL • CONSERVATION VIEWS • FIRST-FLOOR PRIMARY • 3 EN-SUITE BEDROOMS
Come see what makes 4415 Avenue Cannes such a unique opportunity in Cheval.
Location
State FL
County Hillsborough
Community Cheval - Cannes Village
Area 33558 - Lutz
Zoning PD
Rooms
Other Rooms Great Room
Interior
Interior Features Accessibility Features, Cathedral Ceiling(s), Ceiling Fans(s), Eat-in Kitchen, High Ceilings, Open Floorplan, Primary Bedroom Main Floor, Solid Wood Cabinets, Stone Counters, Walk-In Closet(s)
Heating Electric
Cooling Central Air
Flooring Ceramic Tile, Wood
Fireplaces Type Living Room
Furnishings Unfurnished
Fireplace true
Appliance Dishwasher, Disposal, Dryer, Gas Water Heater, Microwave, Range, Washer
Laundry Laundry Room
Exterior
Garage Spaces 2.0
Pool Gunite, Screen Enclosure
Community Features Clubhouse, Deed Restrictions, Fitness Center, Gated Community - Guard, Golf Carts OK, Golf, Irrigation-Reclaimed Water, Playground, Pool, Restaurant, Sidewalks, Tennis Court(s)
Utilities Available Electricity Connected, Sewer Connected, Sprinkler Recycled, Water Connected
Amenities Available Clubhouse, Fence Restrictions, Fitness Center, Gated, Golf Course, Park, Pickleball Court(s), Playground, Racquetball, Security, Tennis Court(s)
View Y/N No
Water Access No
Roof Type Tile
Attached Garage false
Exposure East
Garage true
Private Pool Yes
Building
Story 2
Entry Level Two
Foundation Slab
Lot Size Range 0 to less than 1/4
Sewer Public Sewer
Water Public
Structure Type Stucco,Frame
New Construction false
Schools
Elementary Schools Mckitrick-Hb
Middle Schools Martinez-Hb
High Schools Steinbrenner High School
Others
Pets Allowed Yes
HOA Fee Include Guard - 24 Hour,Management,Security
Senior Community No
Ownership Fee Simple
Monthly Total Fees $162
Acceptable Financing Cash, Conventional, FHA, VA Loan
Membership Fee Required Required
Listing Terms Cash, Conventional, FHA, VA Loan
Num of Pet 3
Special Listing Condition None
Virtual Tour https://media.realtampabay.com/videos/019edc41-32f9-7188-b25a-42f24624a120

Nearby Locations
GET MORE INFORMATION
Associate Broker/R.E. Solution Expert Lic# BK3009304